KEYSTONE

Projects

Every detail has a purpose.

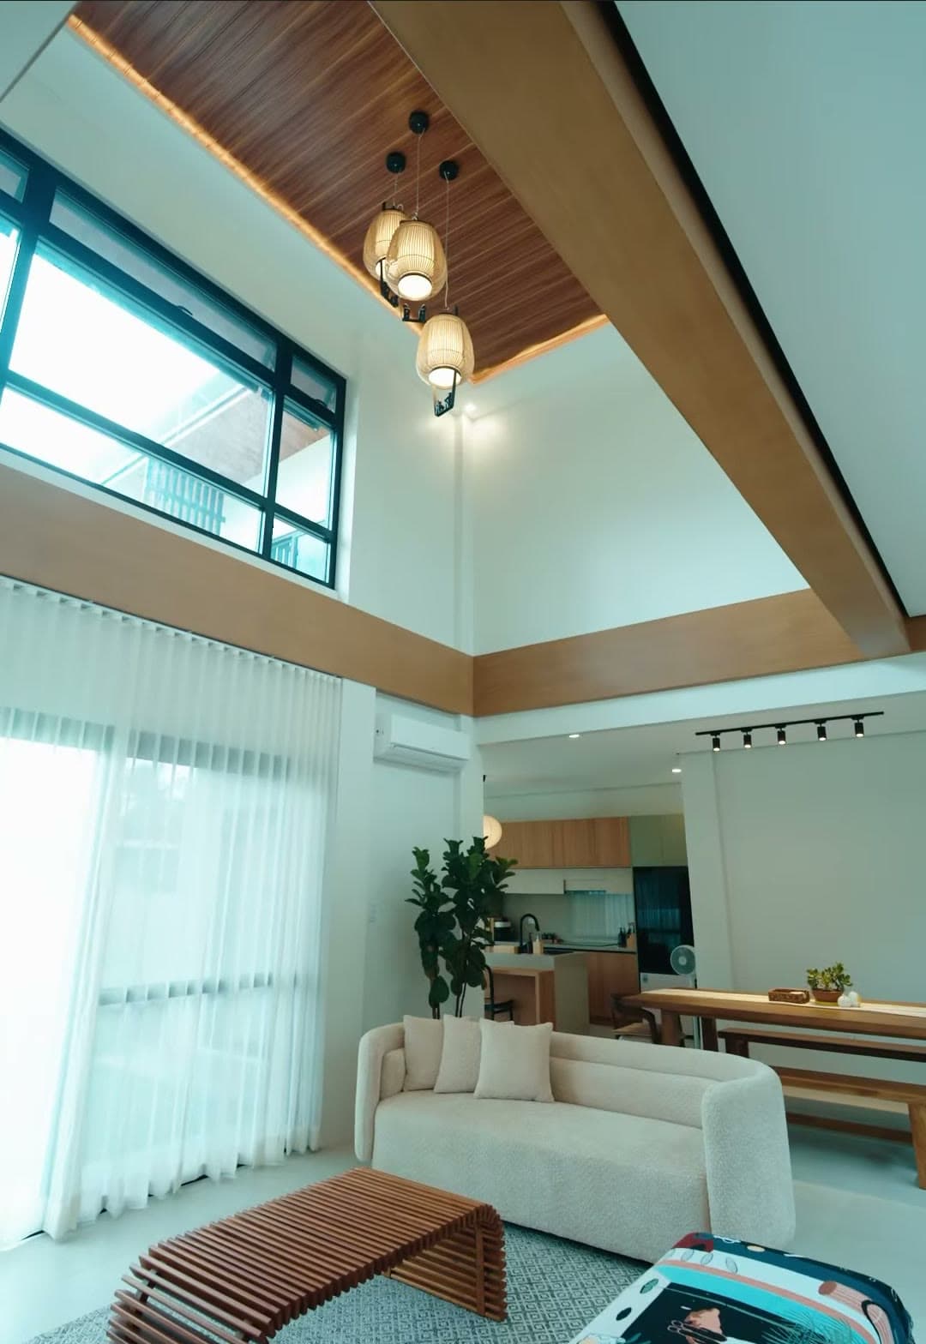
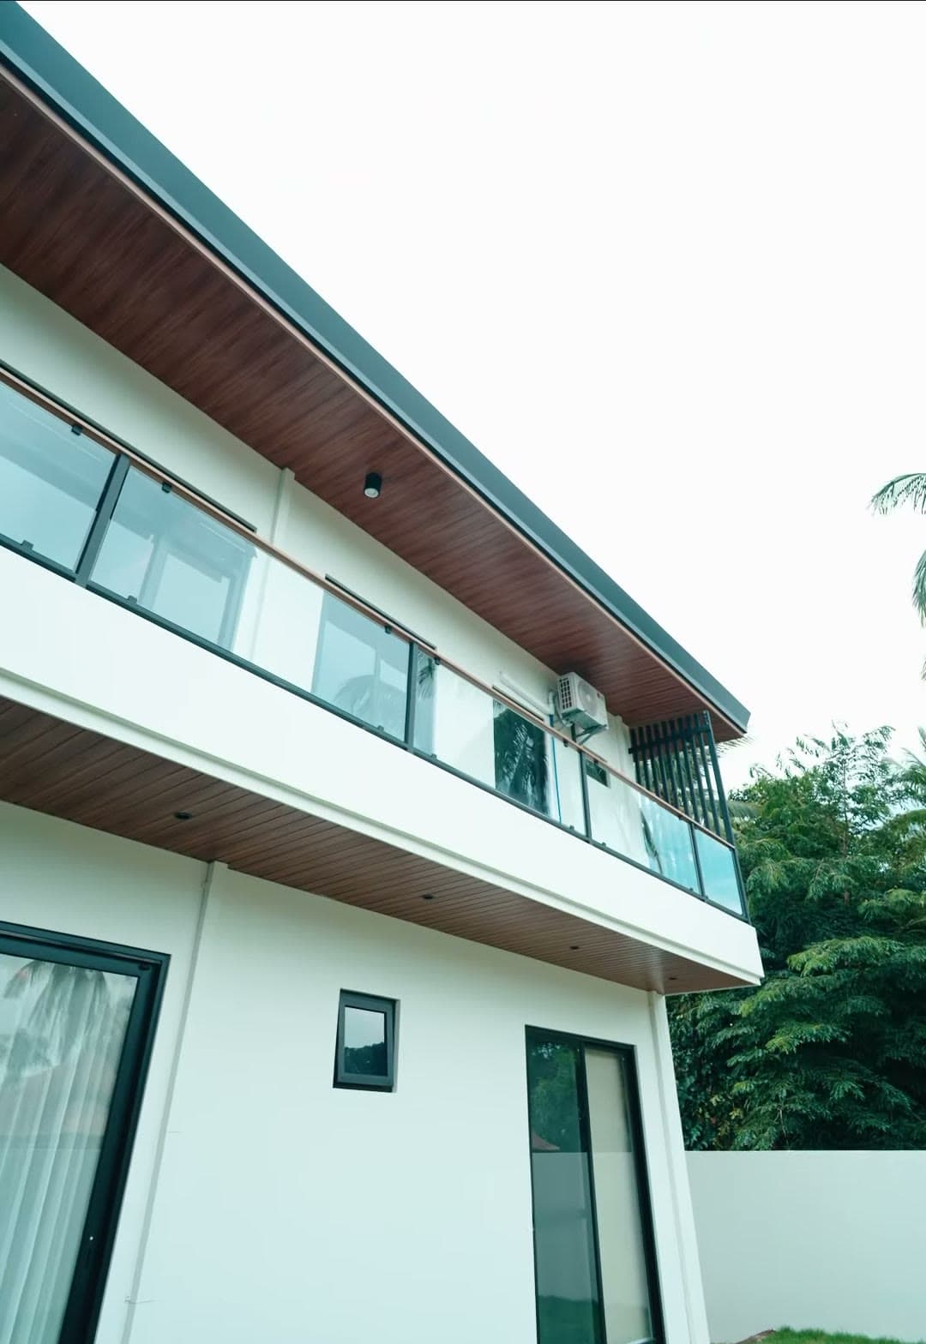
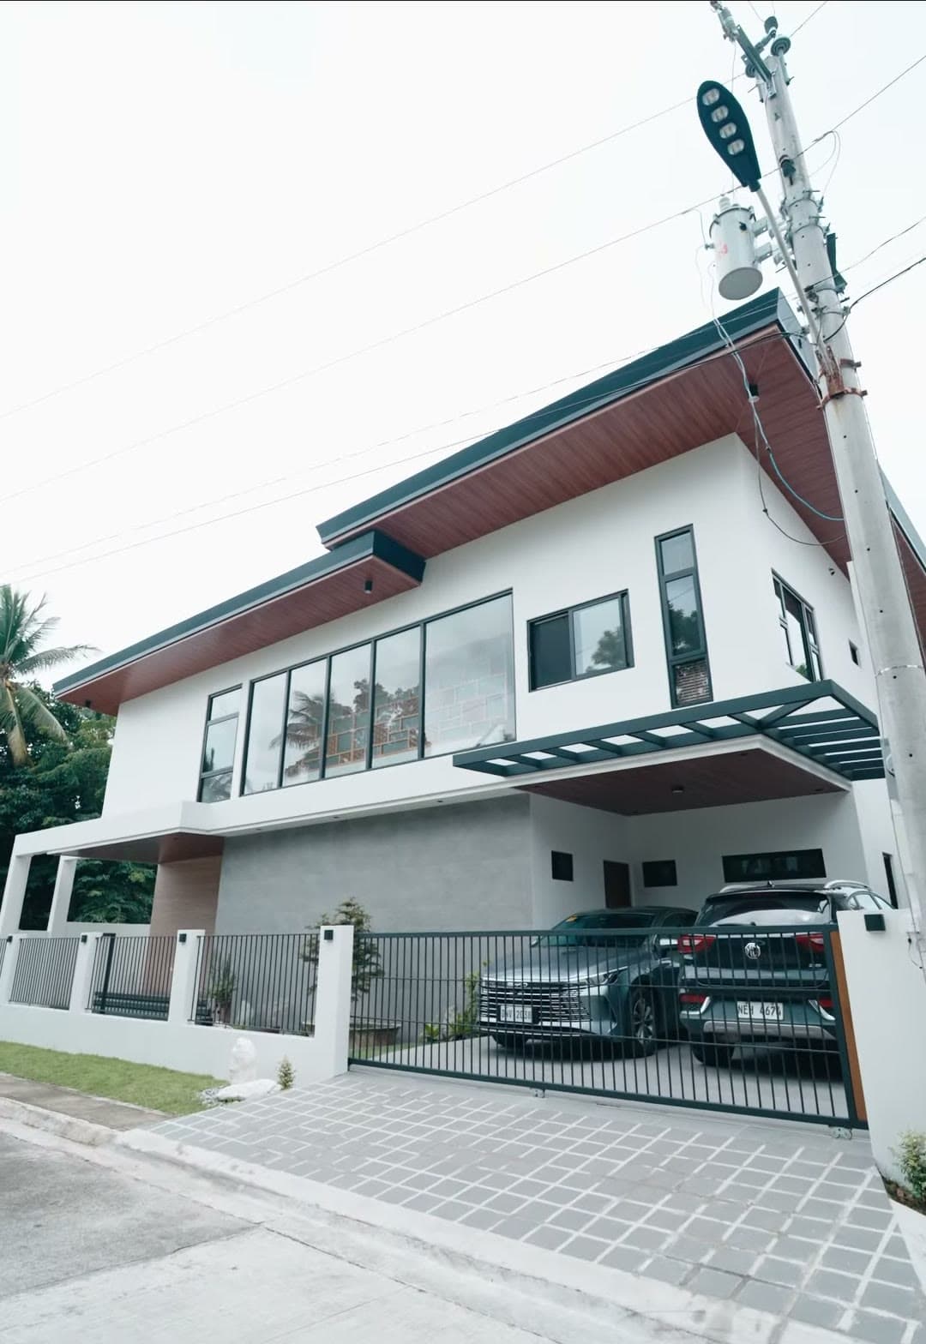
This home was designed to maximize natural light and airflow. Its window placement, ceilings and overhangs all help control heat and keep it comfortable.

Featured home

A modern tropical residence

  • · Oriented for sun path and prevailing wind
  • · Window placement for cross-ventilation
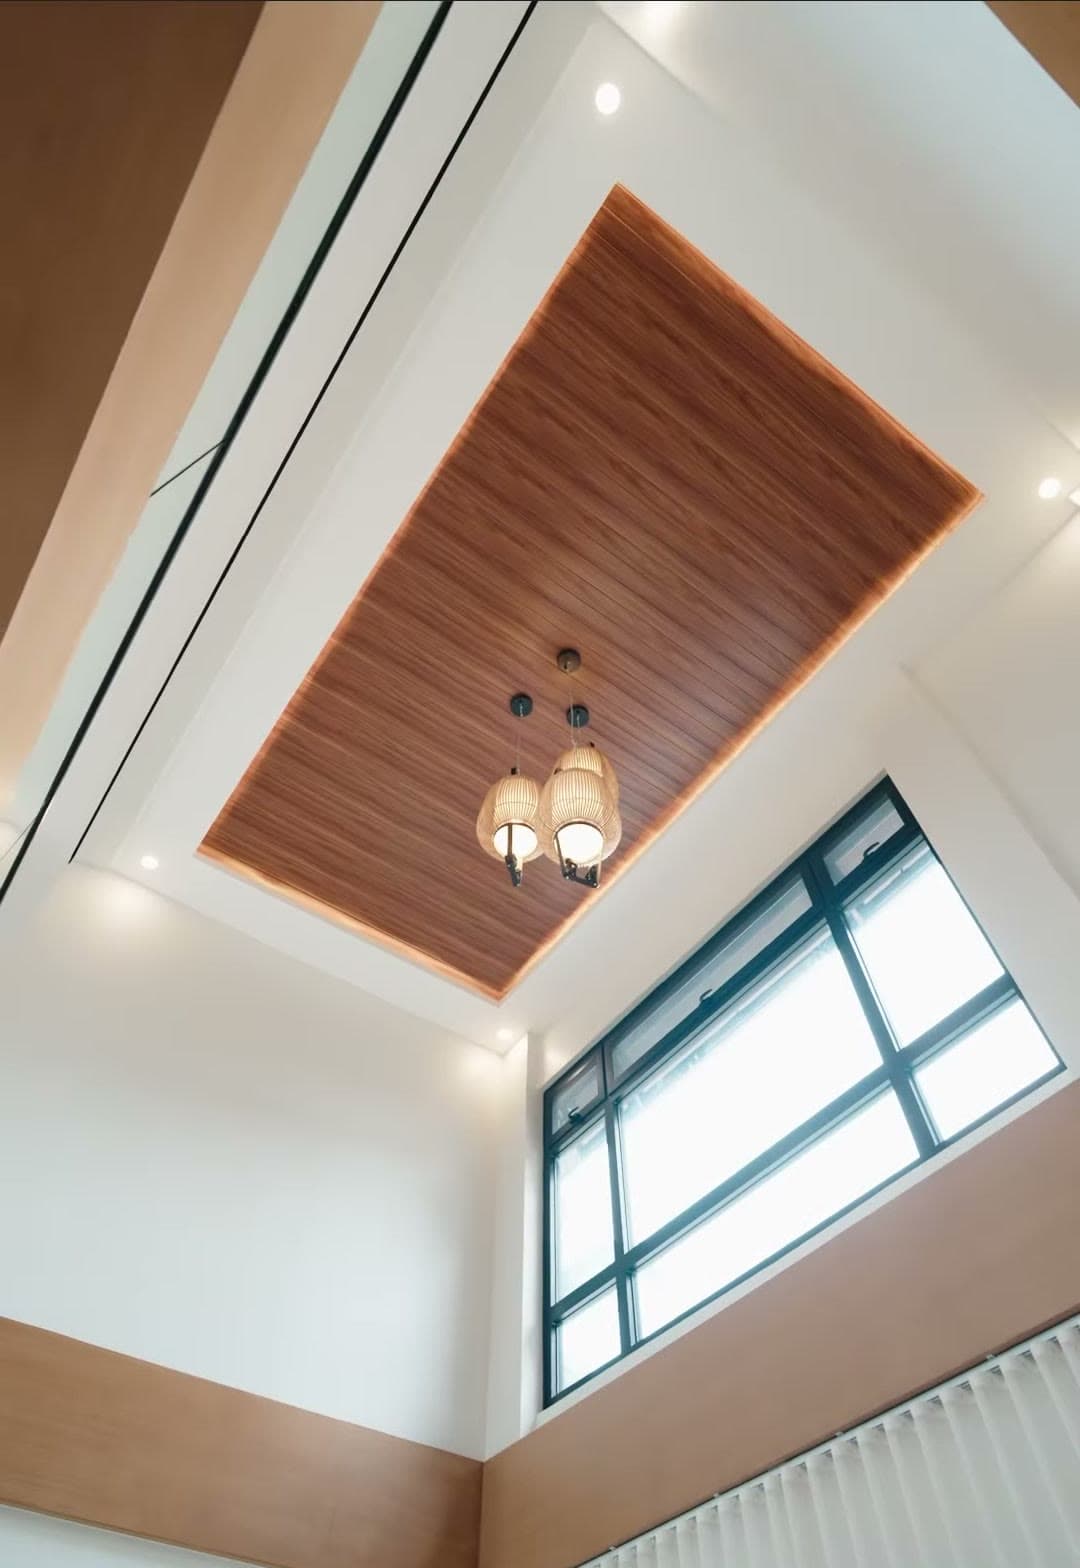
  • · Double-height spaces to lift hot air
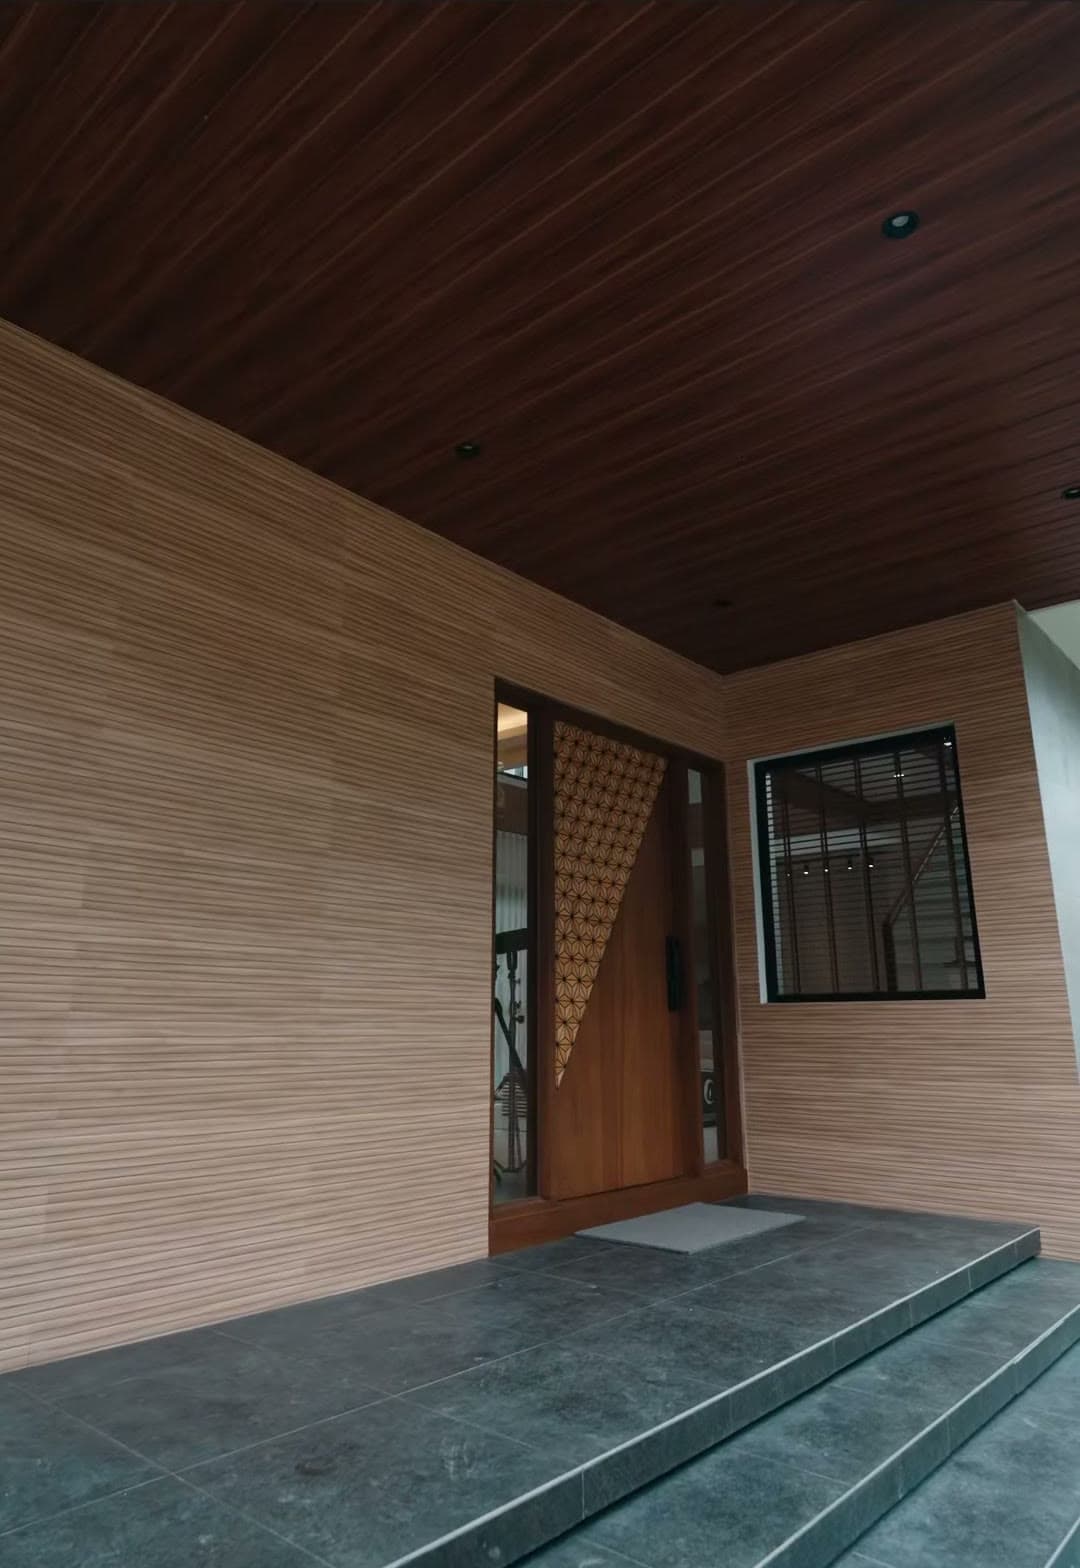
  • · Deep overhangs to shade walls and glass
▶ Watch the walkthrough
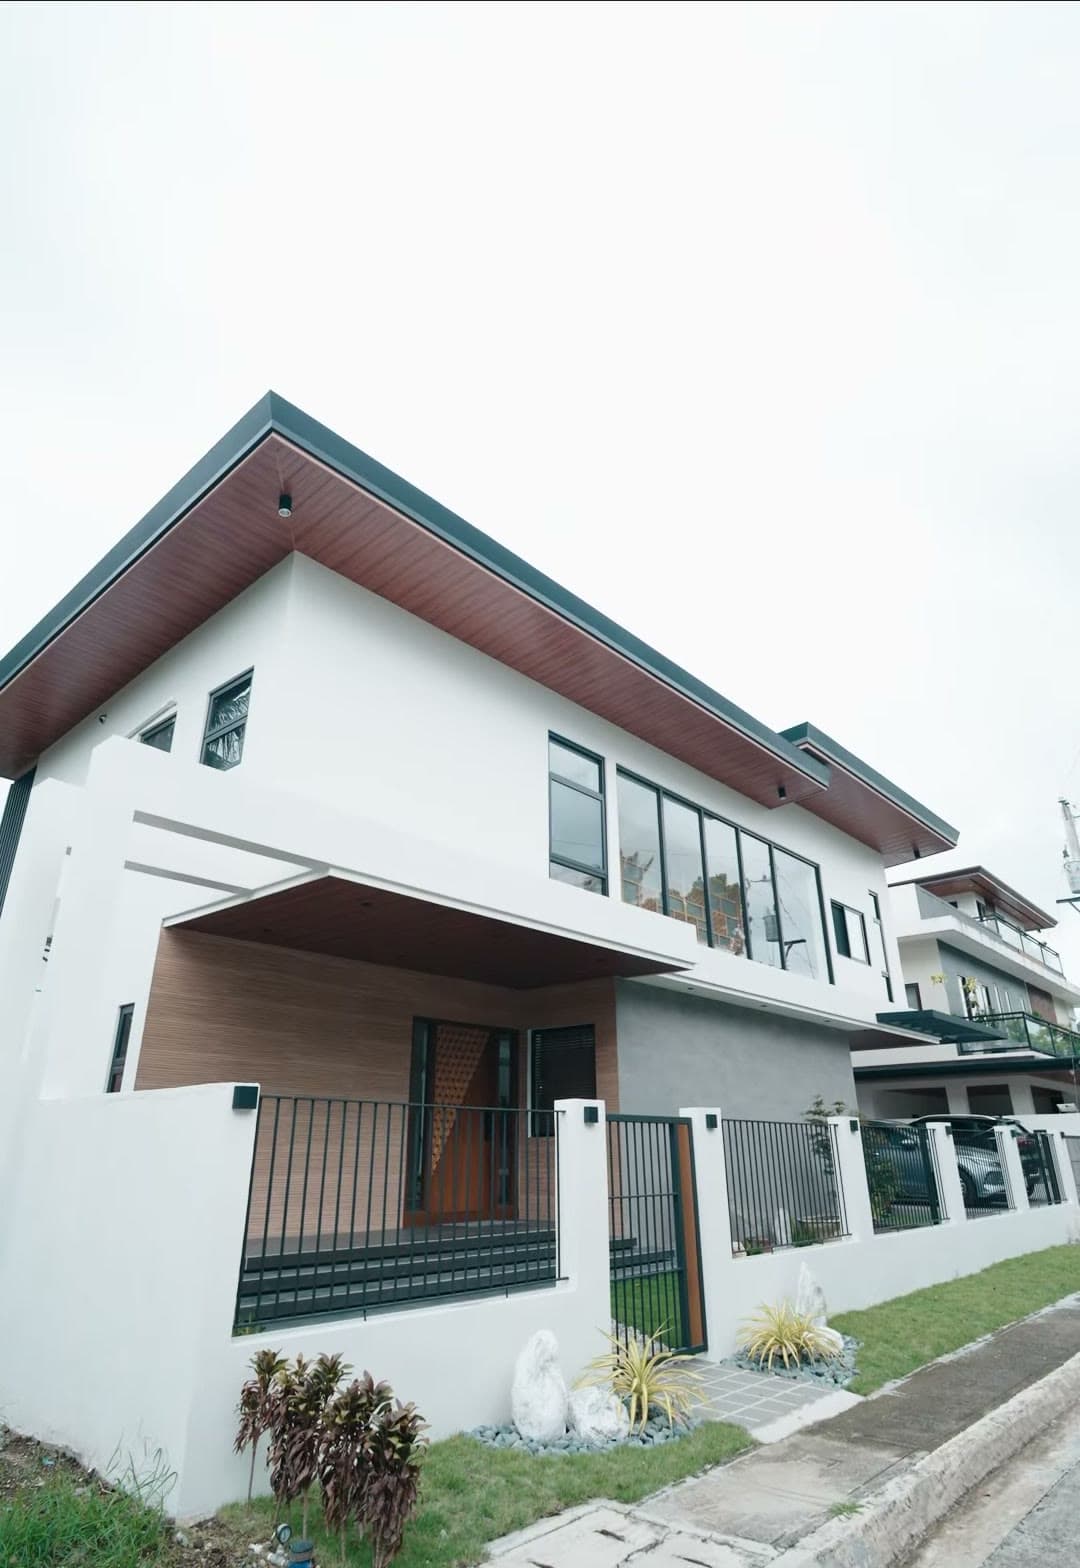
Street view with deep wood-lined overhangs shading the upper floor
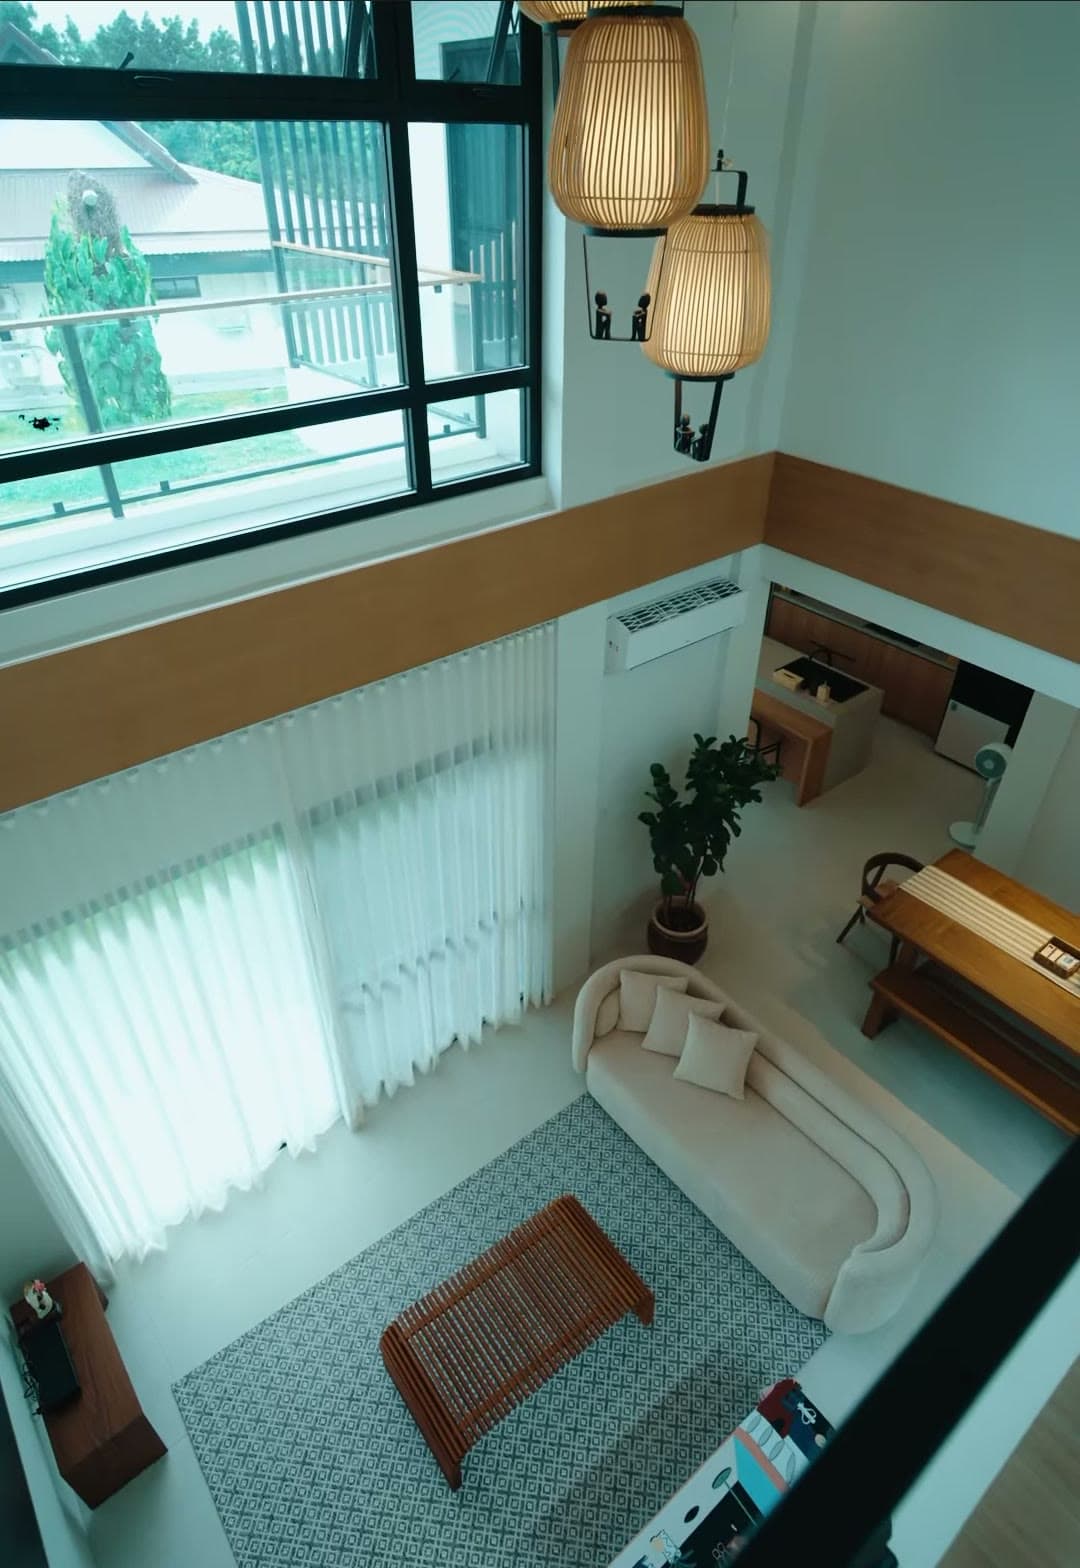
Double-height living room with high windows and sheer curtains
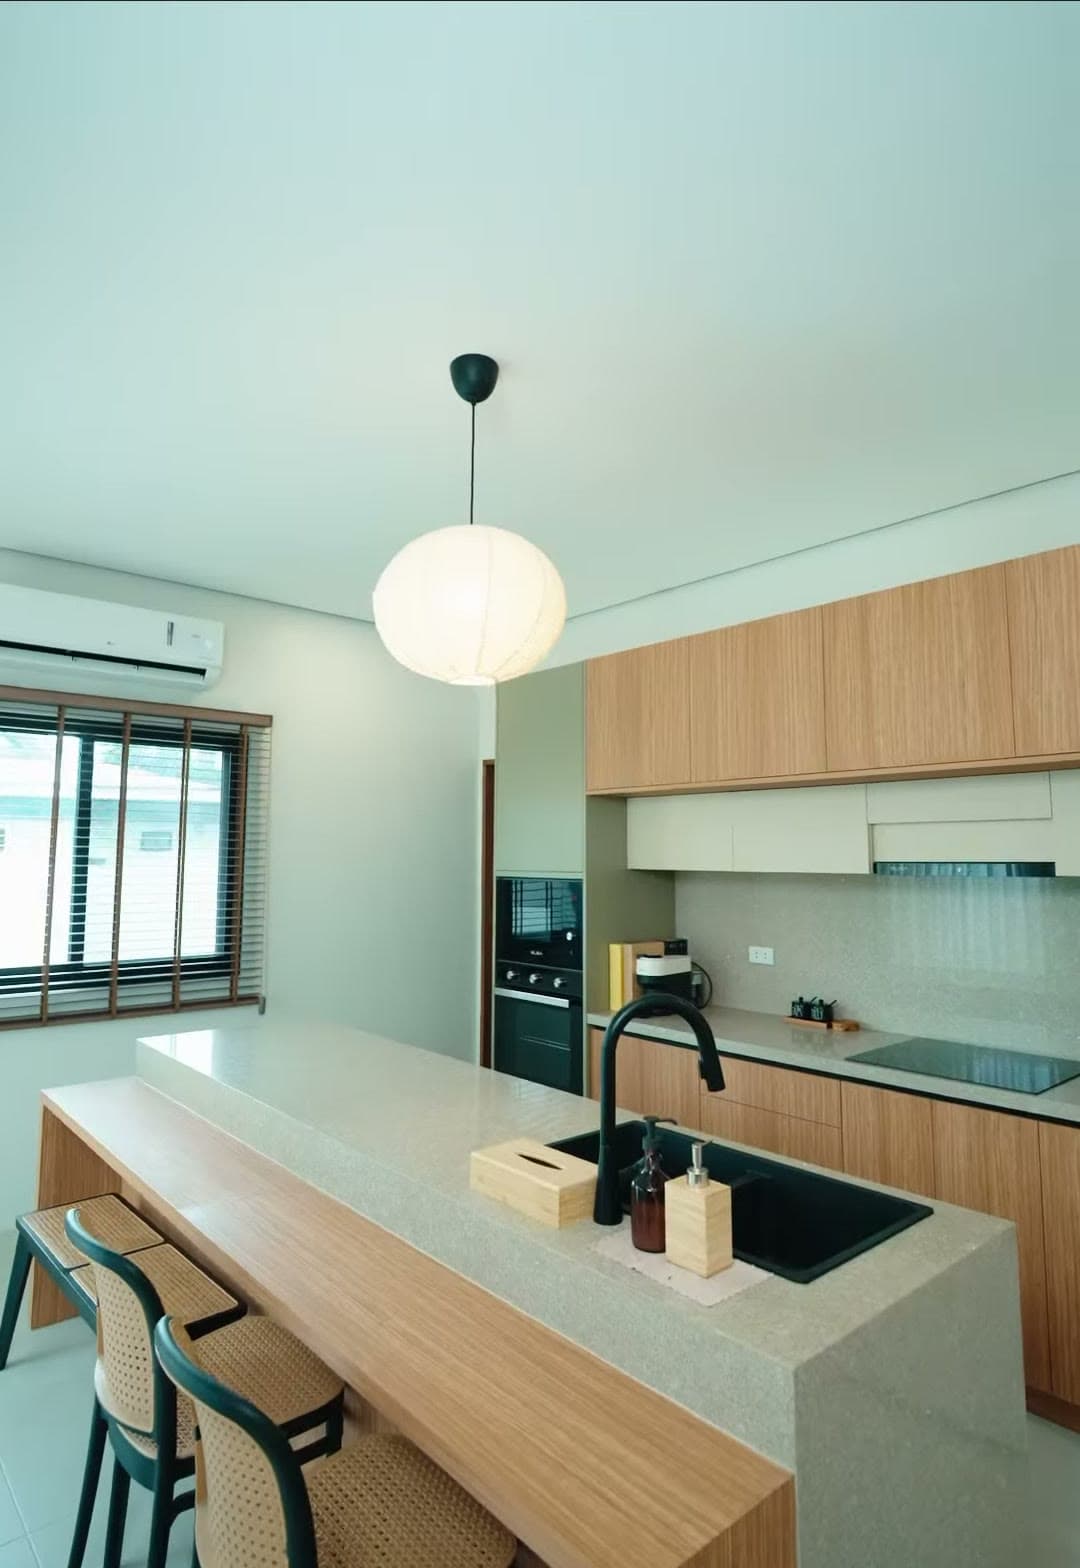
Kitchen with a stone-topped island
Recessed entry under a wood-lined ceiling
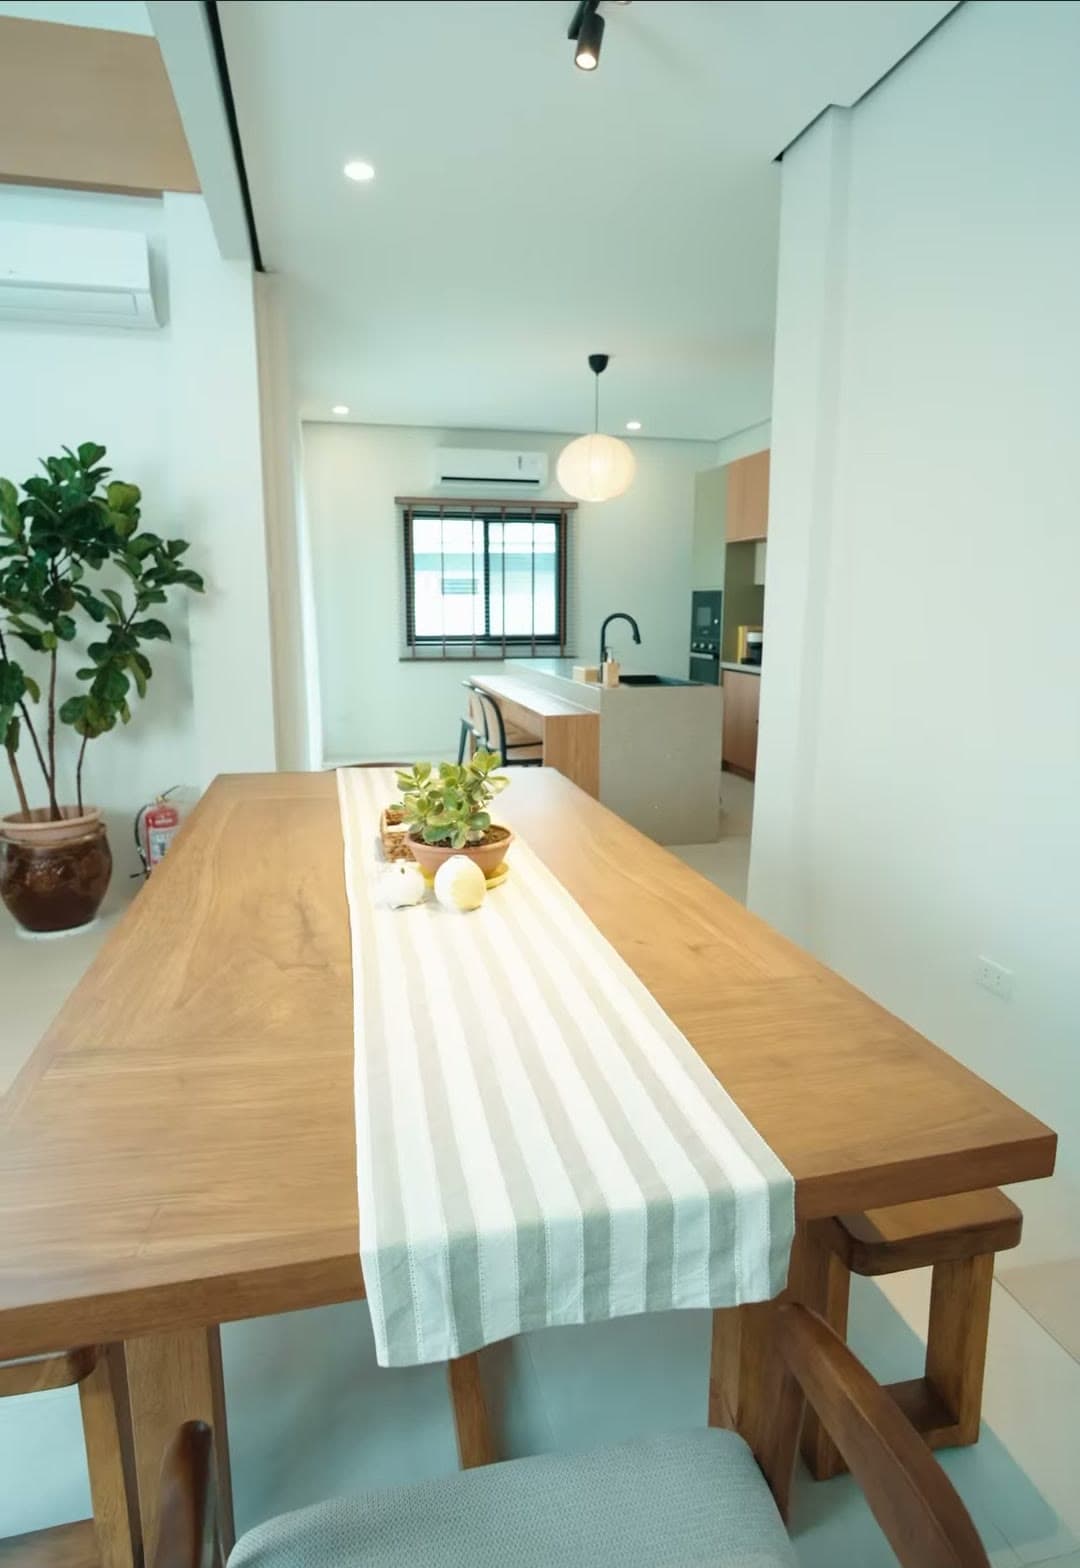
Solid-wood dining table beside the kitchen
Wood-lined ceiling panel and clerestory windows
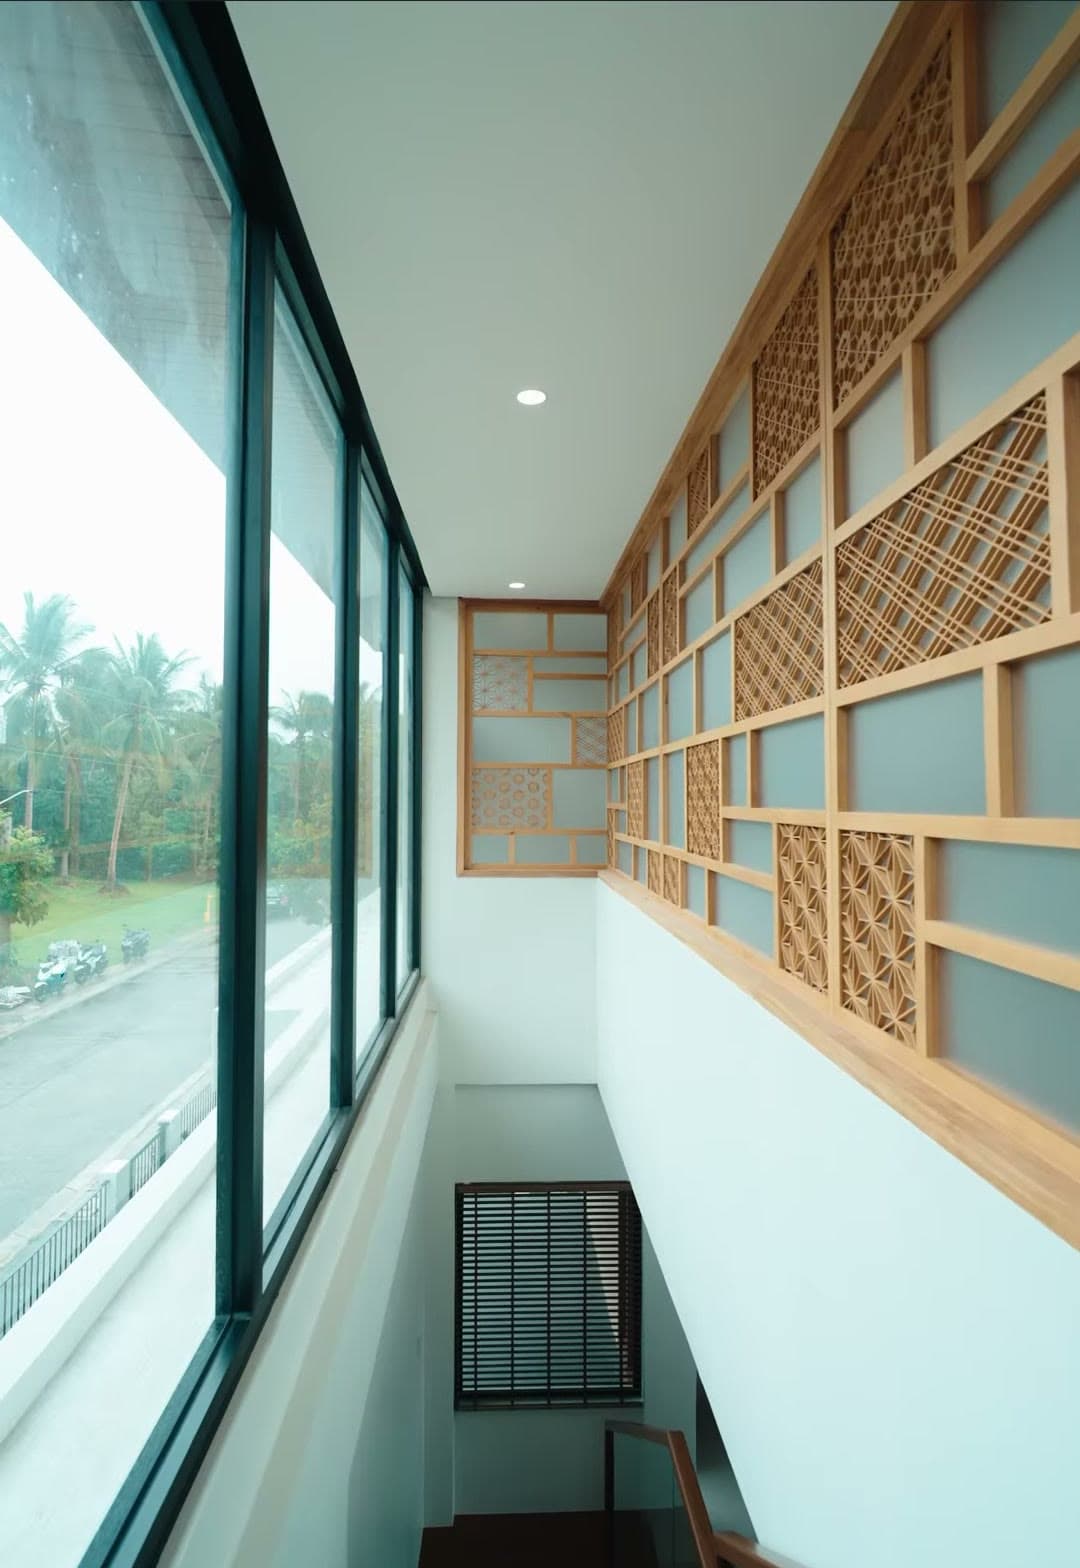
Wood lattice screen along the stair void
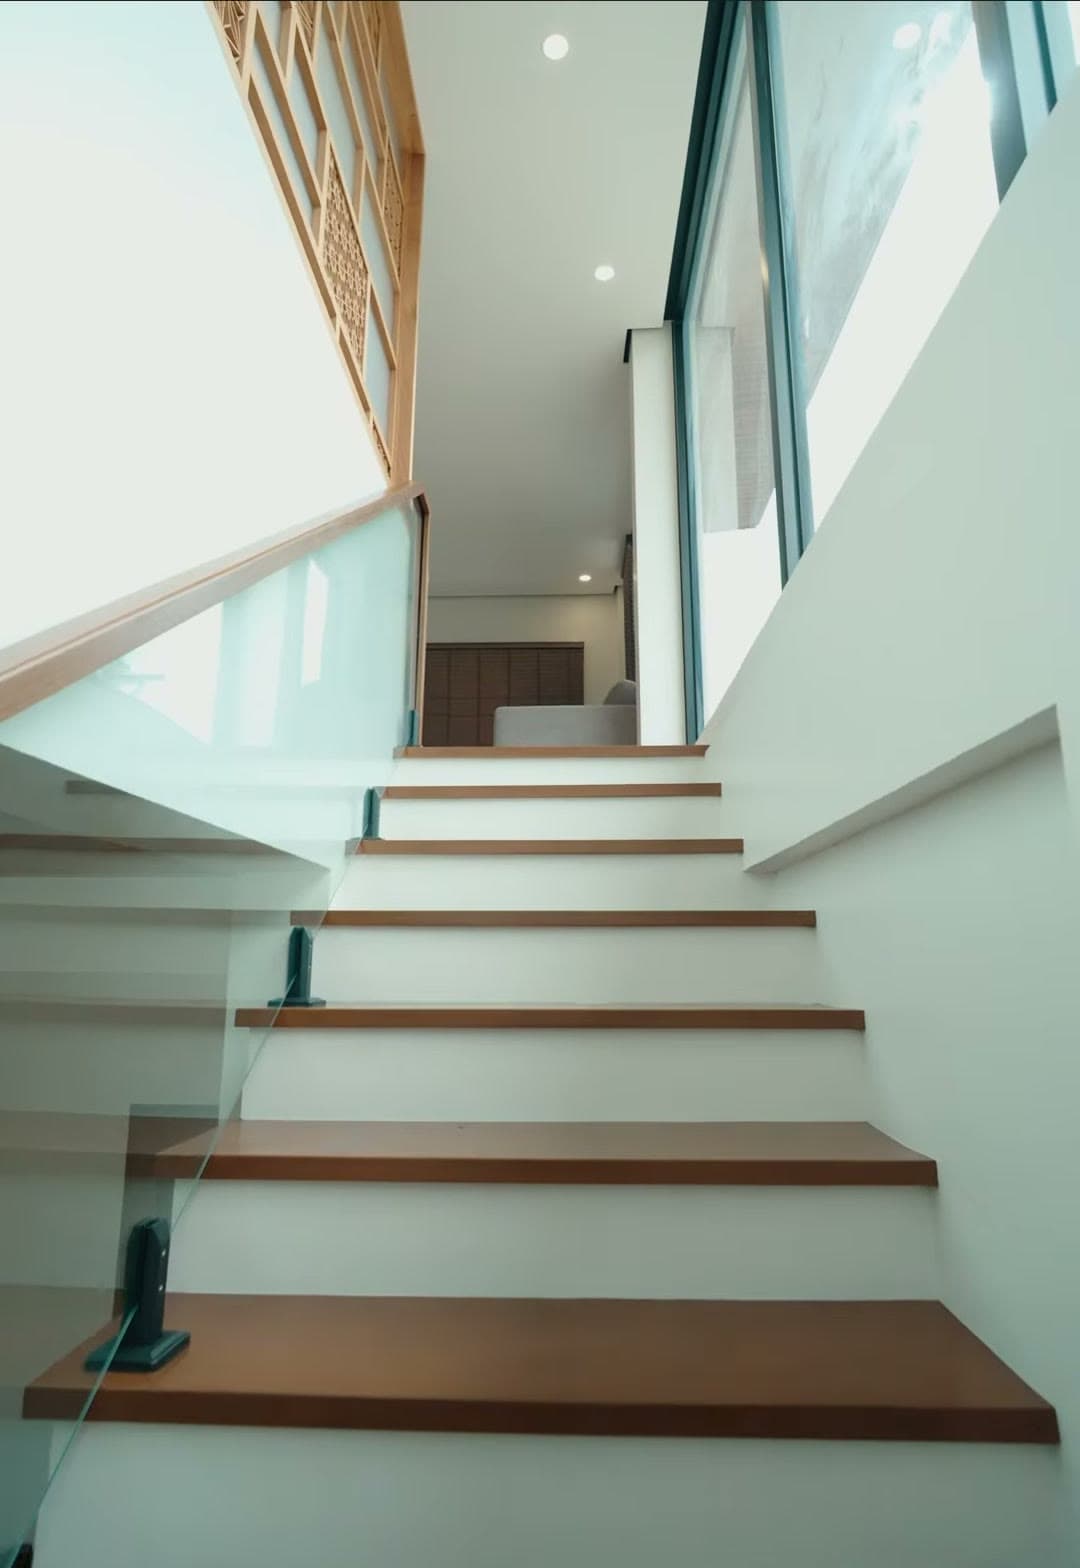
Floating timber stairs lit by tall windows
The living room seen from above
Upper-floor balcony with glass railing
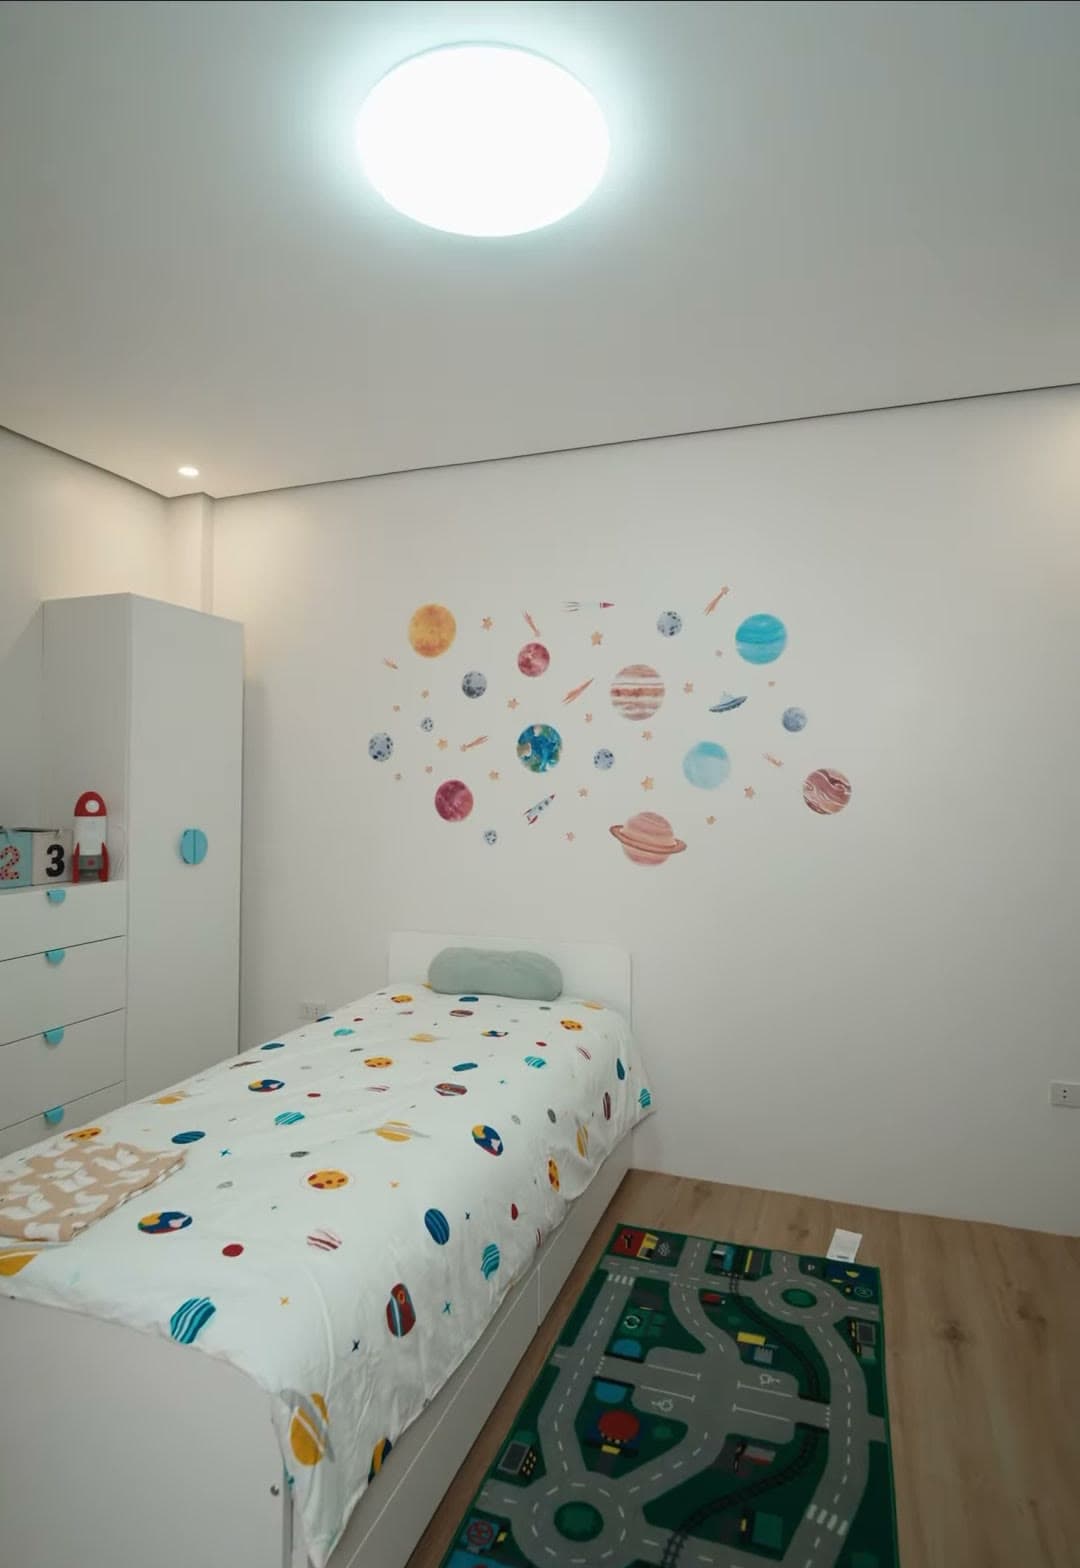
Children's bedroom
Children's bedroom
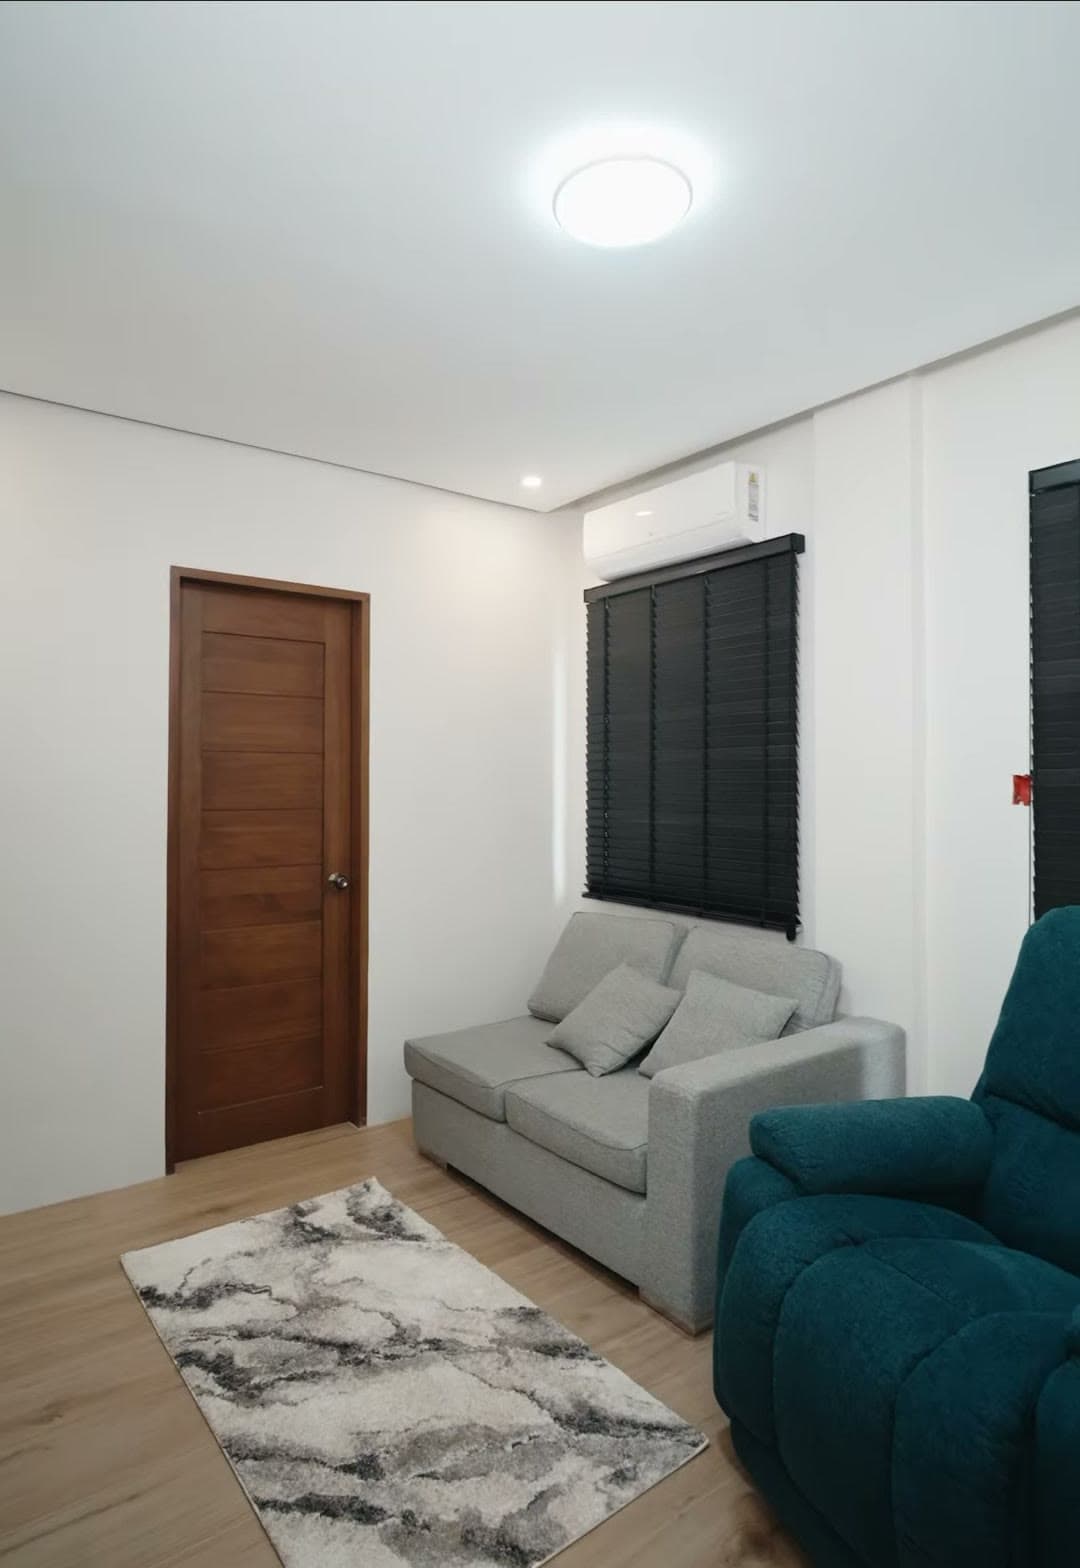
Upstairs lounge
Upstairs lounge
Corner view of the finished home

Free consultation

Want a home like this?

Talk to us before you build. We'll go over your site, your budget and how you actually want to live.

Message us on Facebook