Our approach
Work with nature, not against it.
We don't try to block out the climate. We design with it: natural light in, fresh air through, unnecessary heat out.
01
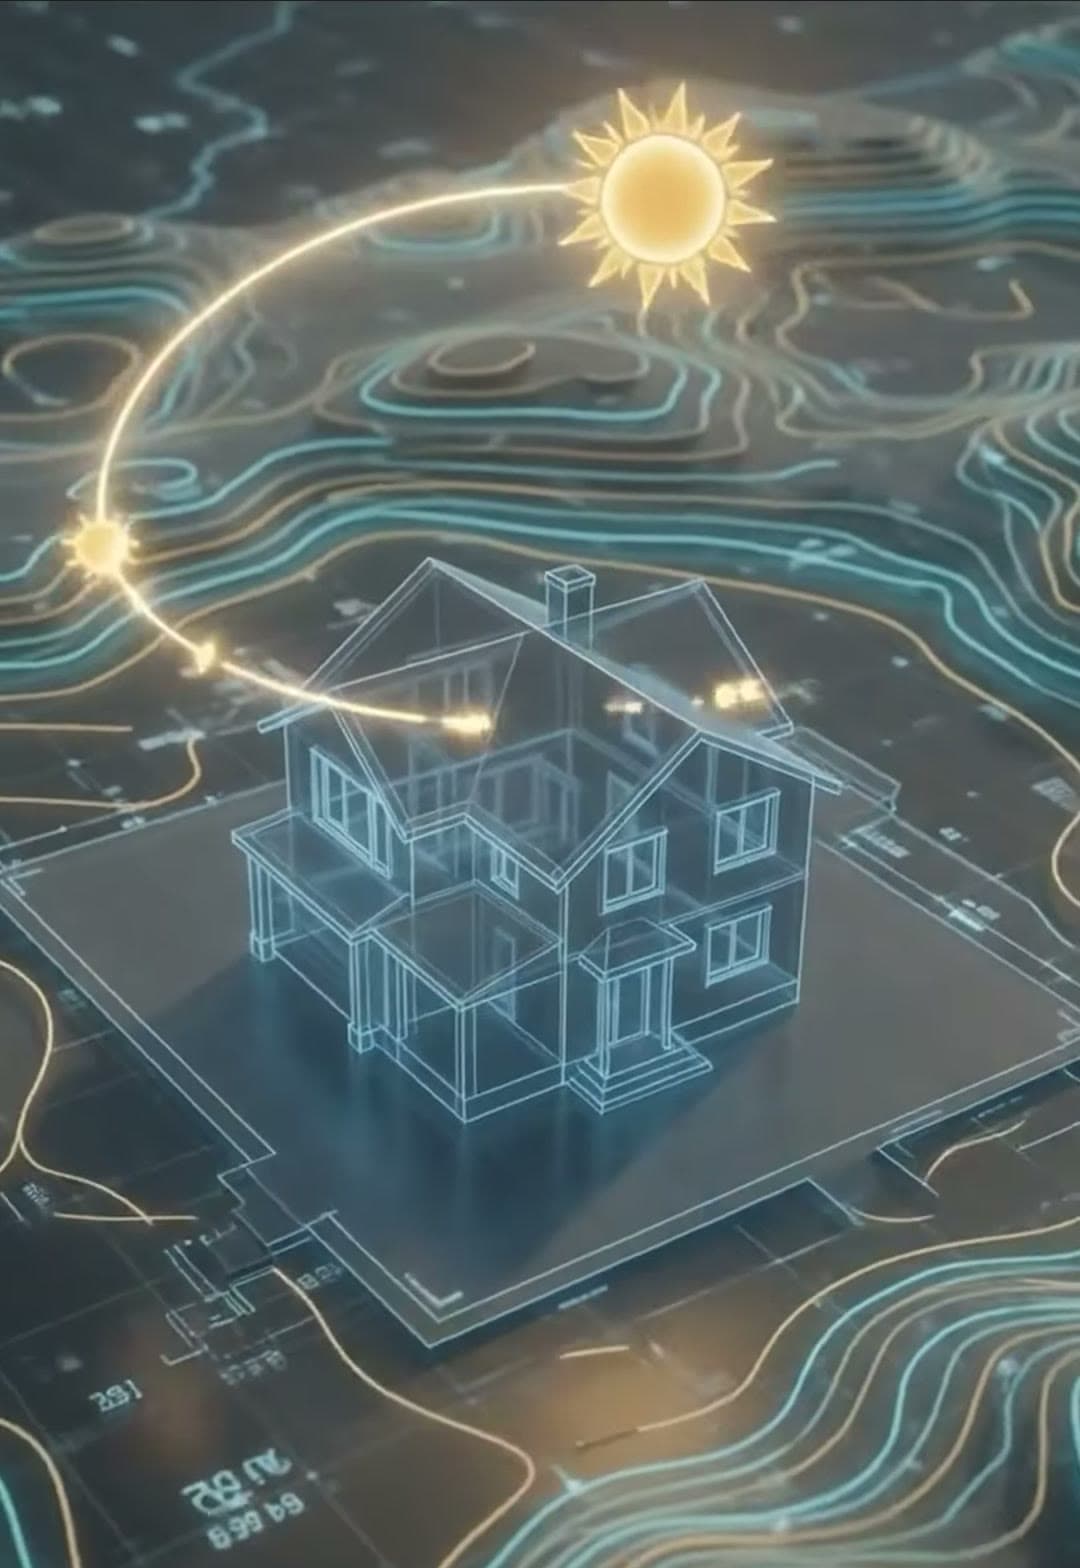
Study the site first
Before drawing a single line, we look at where the sun rises and sets and how the wind moves around your property. Where your house faces can't easily be changed once it's built, so we get it right first.
Watch the video →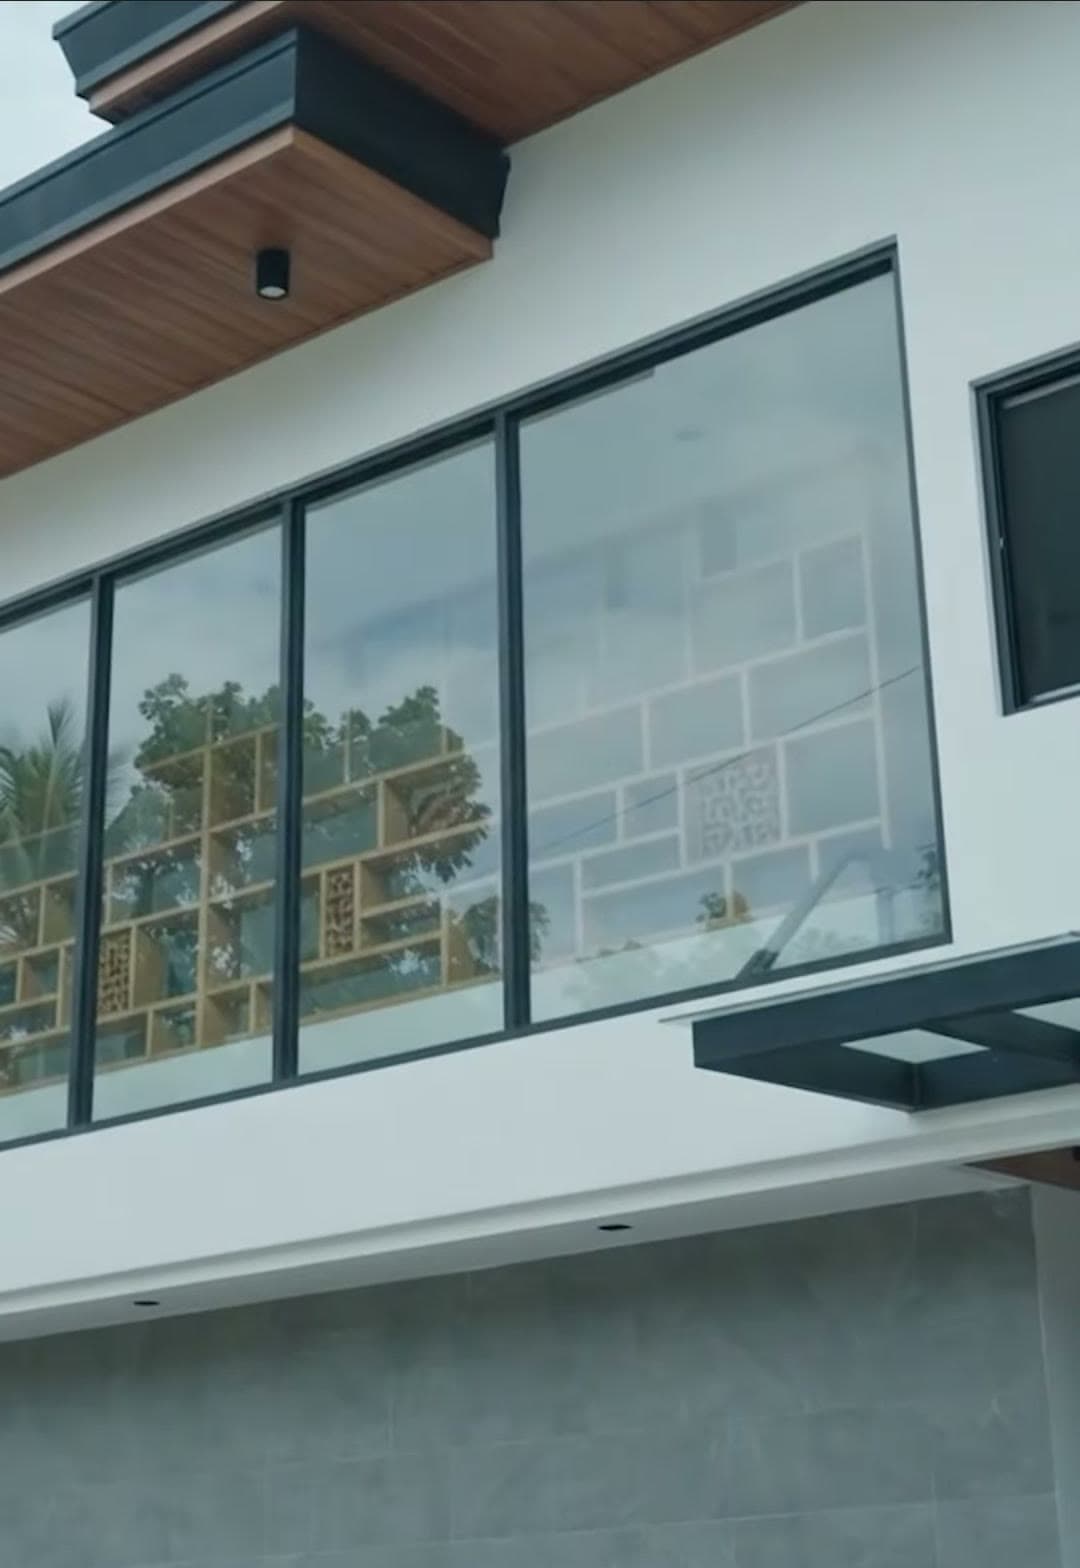
02
Let air flow through
Good ventilation isn't about adding more windows. It's about placement: knowing exactly where air comes in and where it goes out, so fresh air moves through every room.
Watch the video →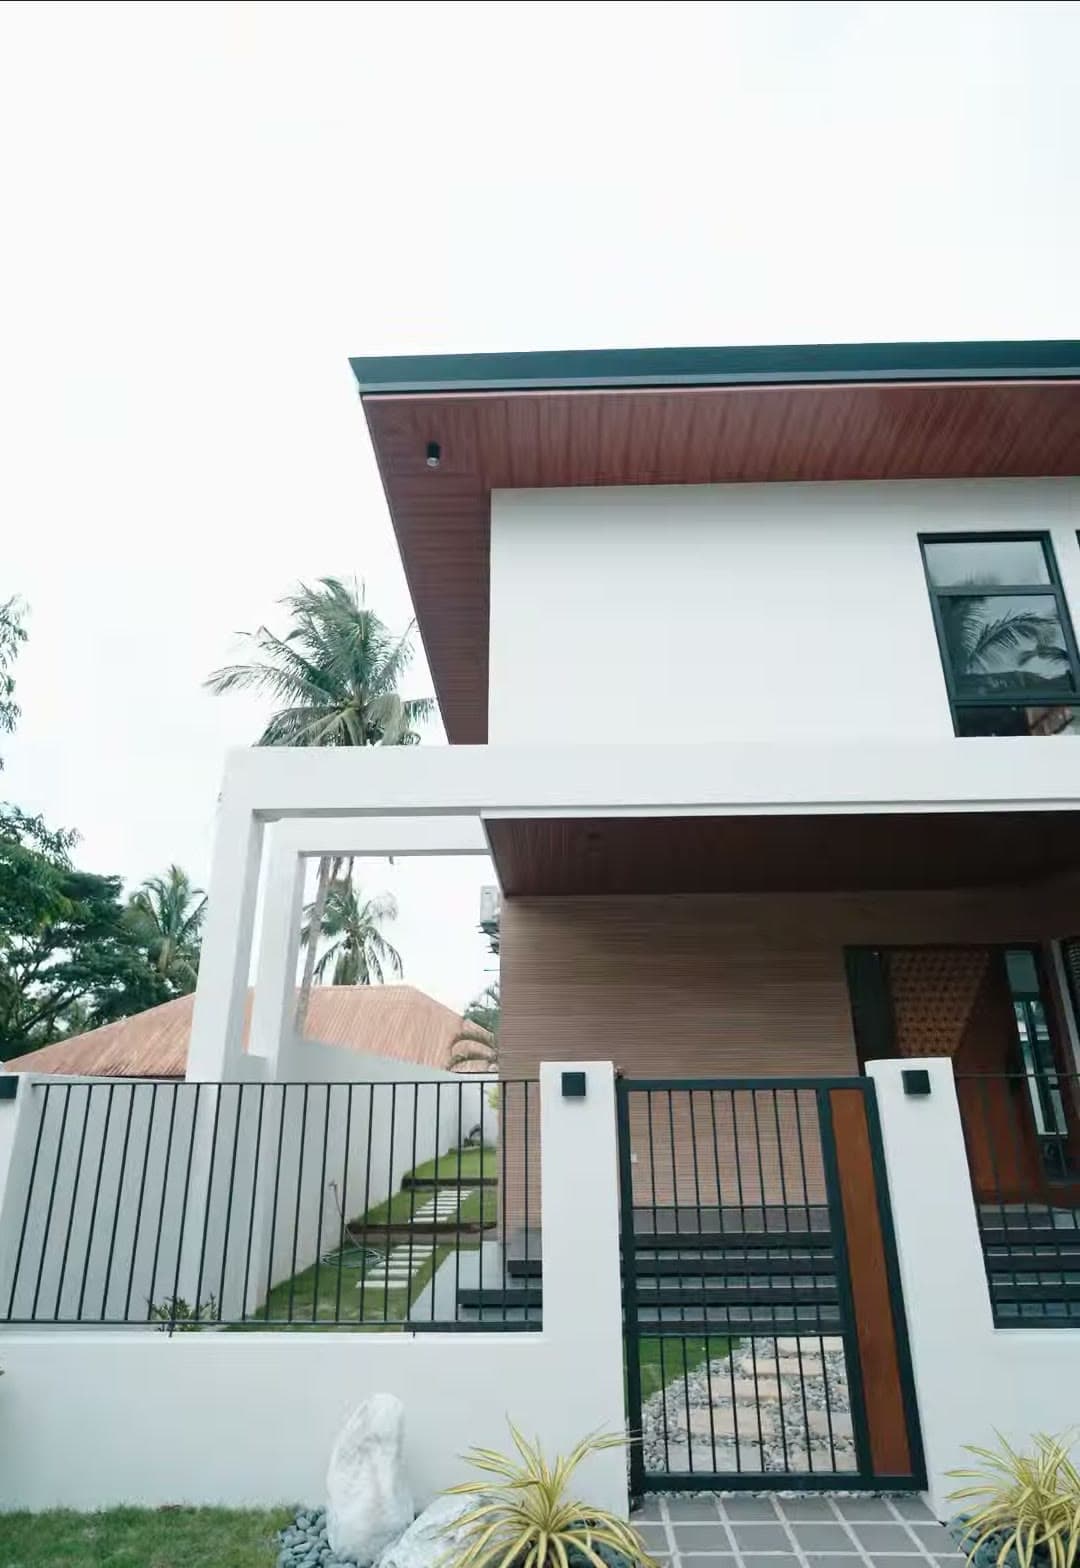
03
Shade and lift
Deep overhangs, high ceilings and screens control heat without blocking light. They're design details that do real work, not just decoration.
Watch the video →The process
The cheapest time to make changes is before you build.
Step 1
Consultation
We get to know you: who will live in the home, your lot, and your real budget, including fees, permits, site development, utilities, furnishing and contingency.
Step 2
Design
Complete architectural, structural, electrical and plumbing plans. We take time to go over them with you and help you visualize the finished home.
Step 3
Contract
A clear scope of works, materials, timelines and payment schedule, plus agreed dates for when changes can still be made.
Step 4
Construction
We build to the plans, with transparent progress reporting. That matters most for clients overseas.
Free consultation
Planning your dream home?
Talk to us before you build. We'll go over your site, your budget and how you actually want to live.
Message us on Facebook